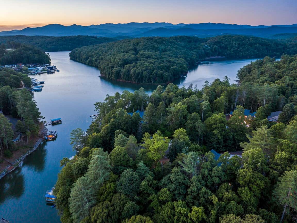
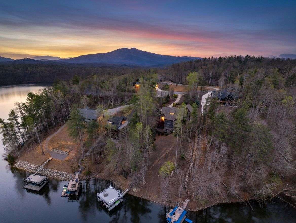
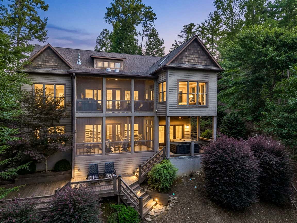
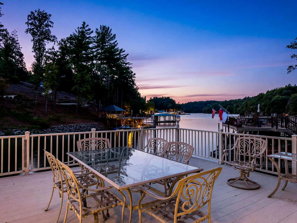
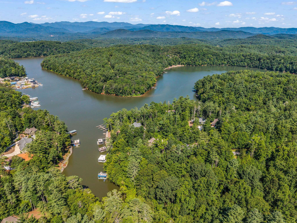
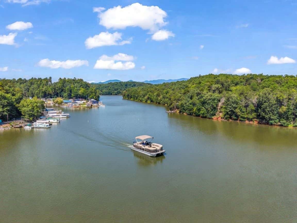
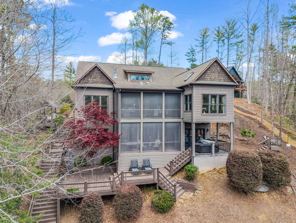
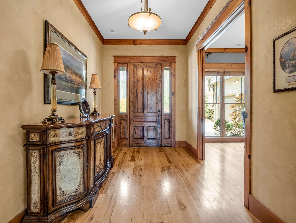
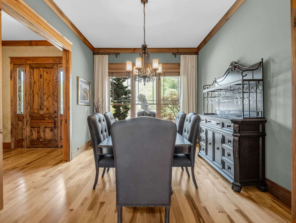
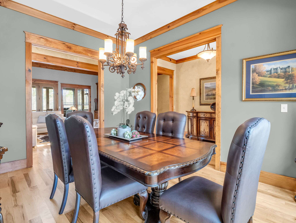
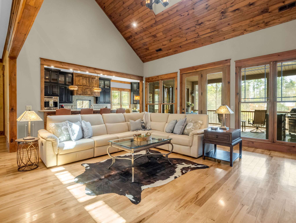
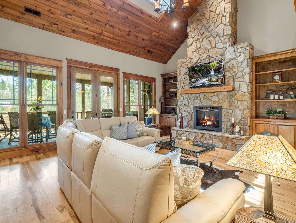

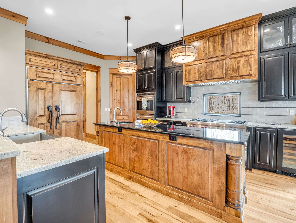
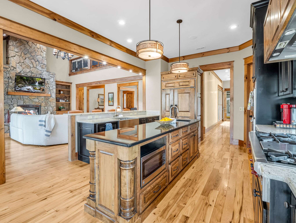
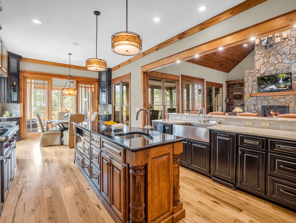
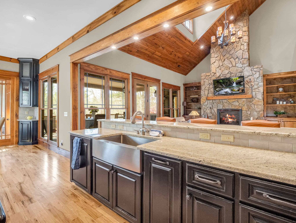
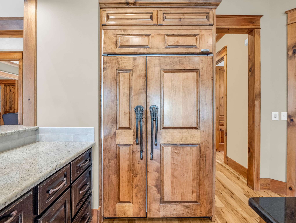
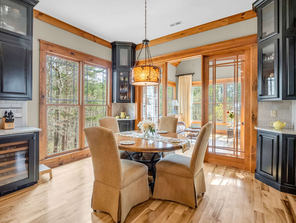
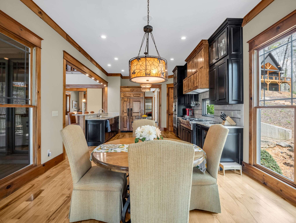
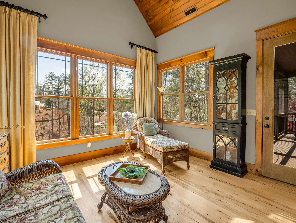
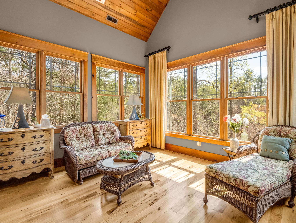
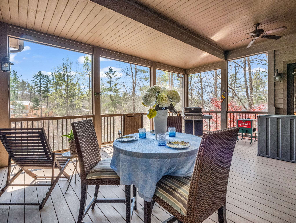
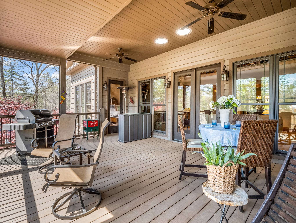
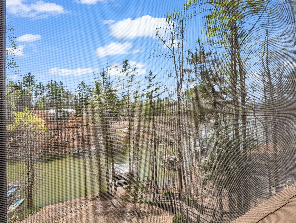
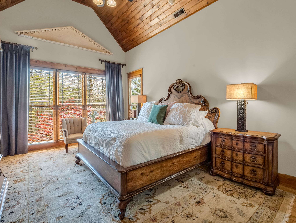
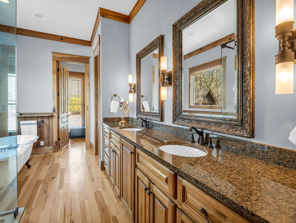
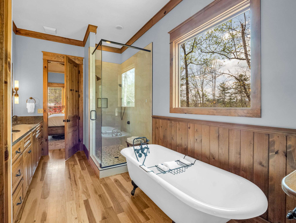
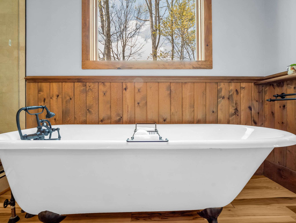
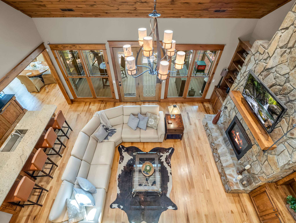
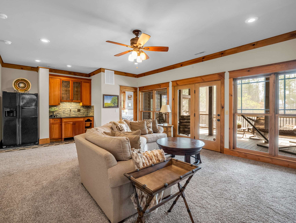
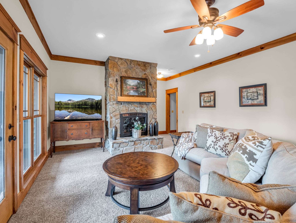
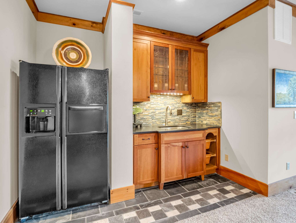
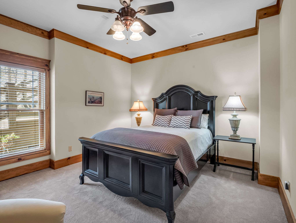
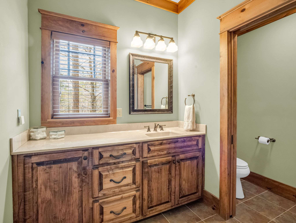
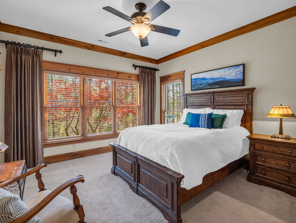
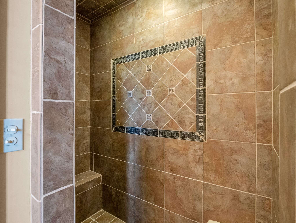
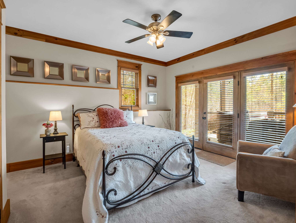
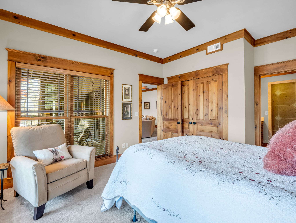
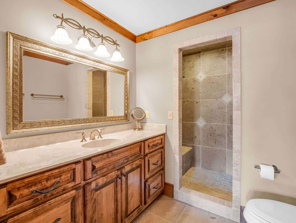
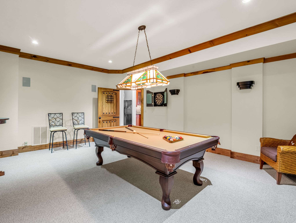
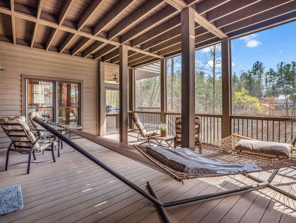
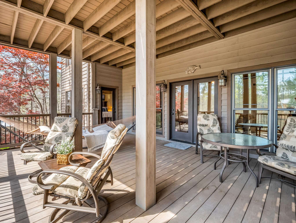
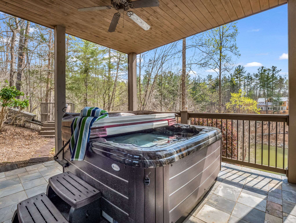
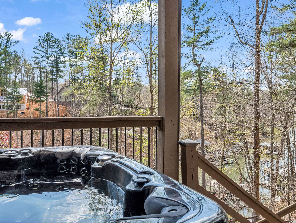
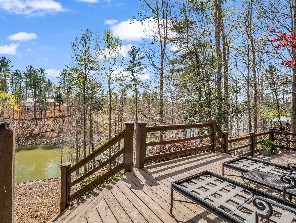
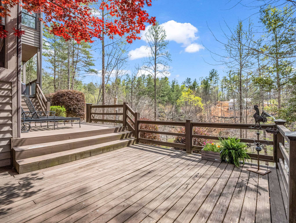
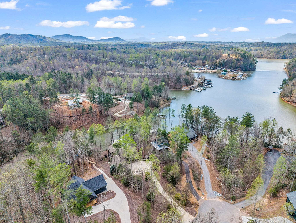
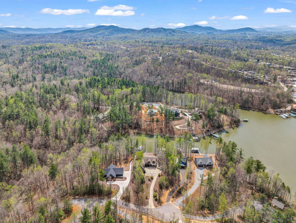
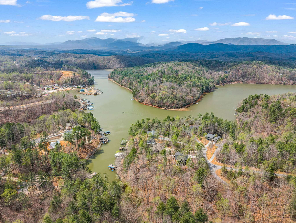
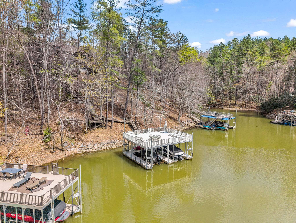
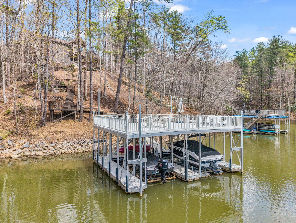
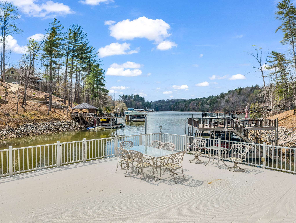
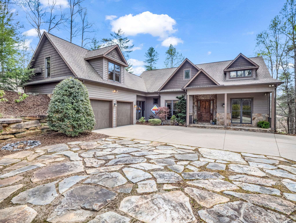
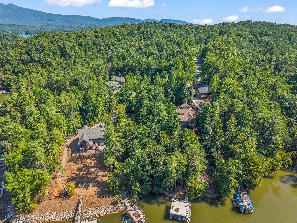
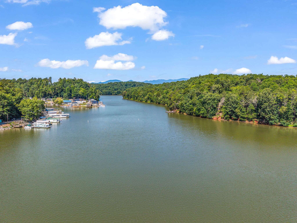
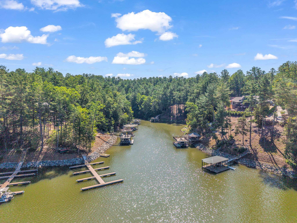
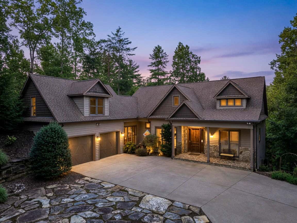
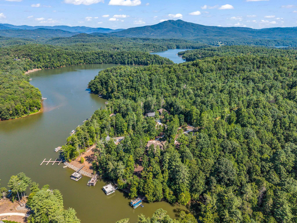
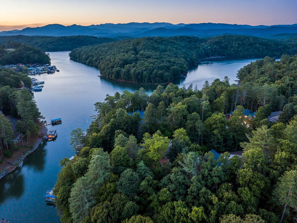
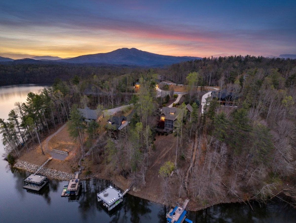
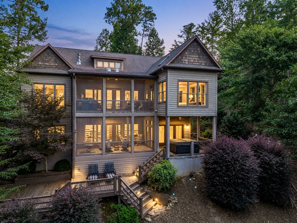
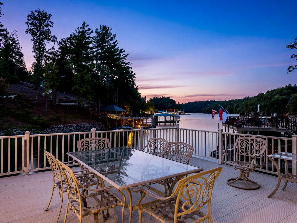
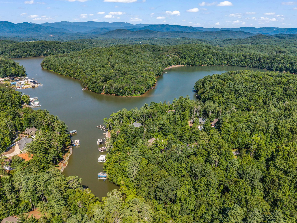
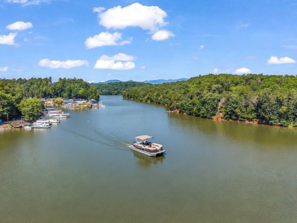
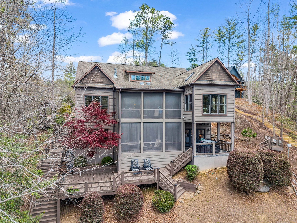
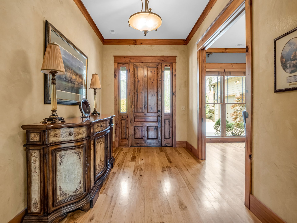
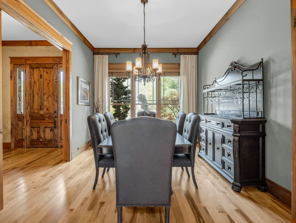
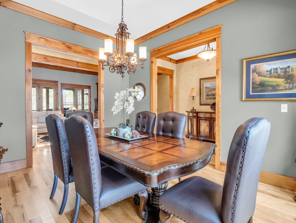
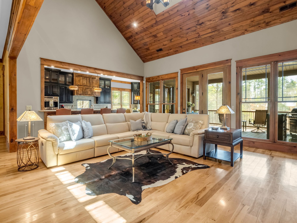
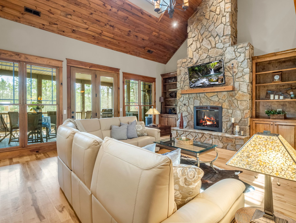
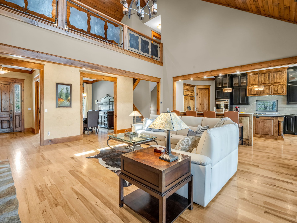
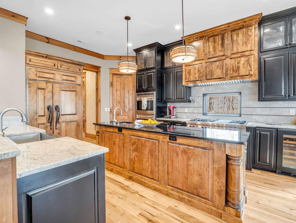
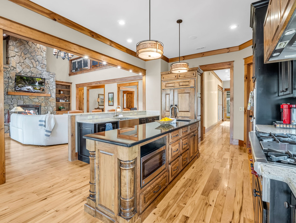
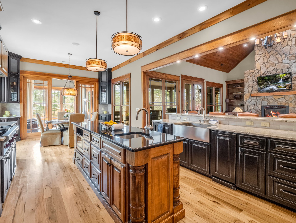
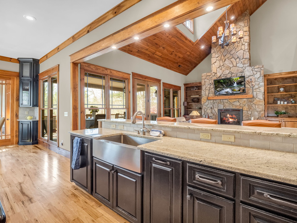
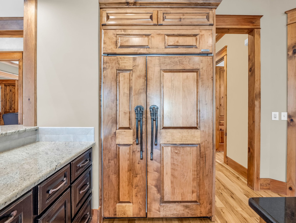
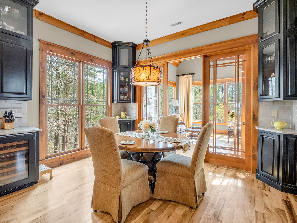
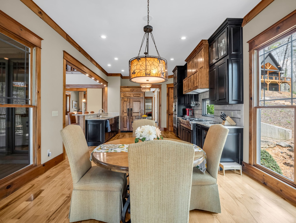
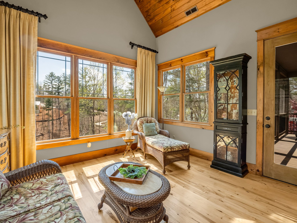
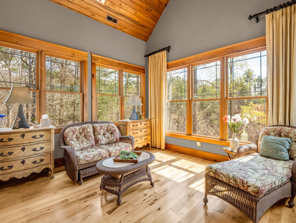
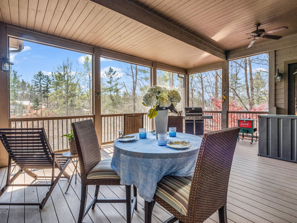
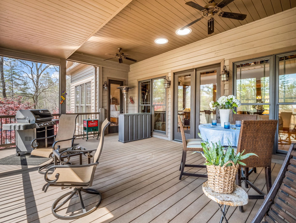
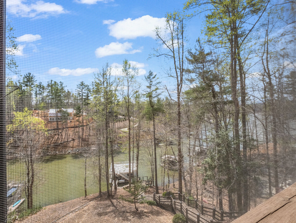
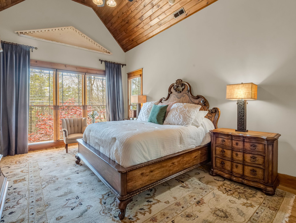
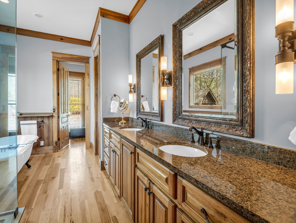
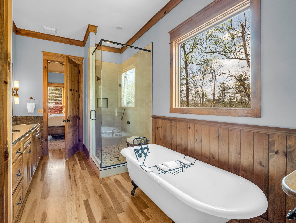
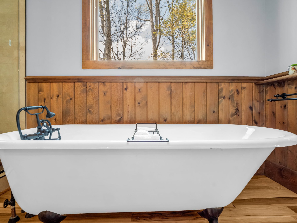
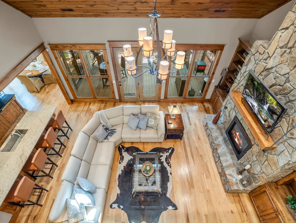
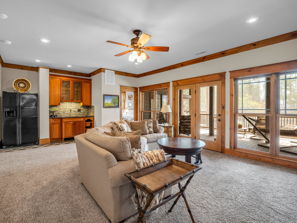
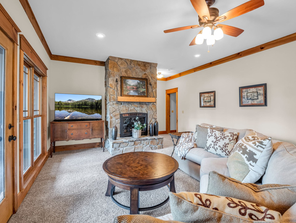
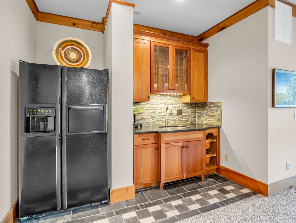
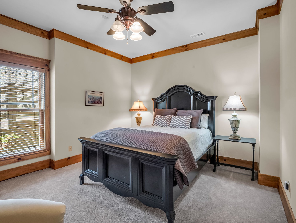
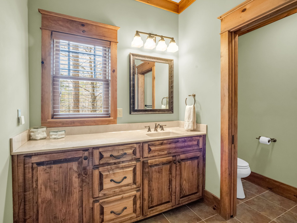
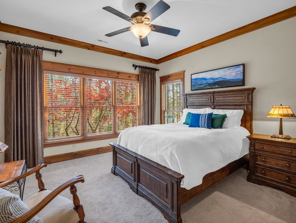
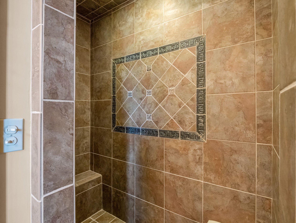
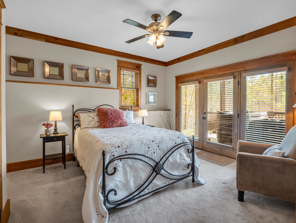
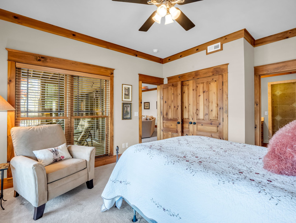

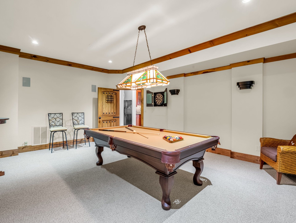
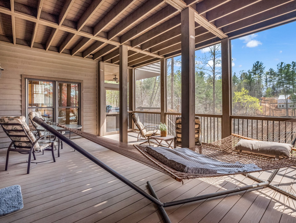
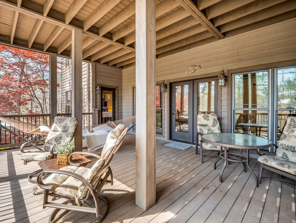
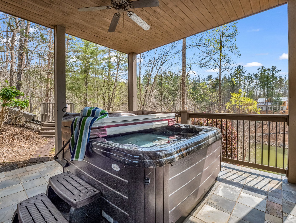
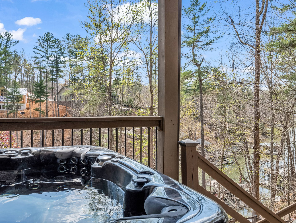
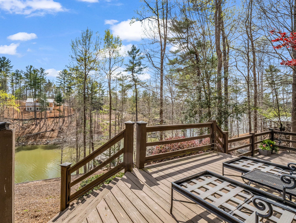
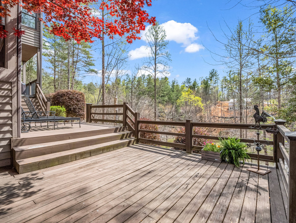
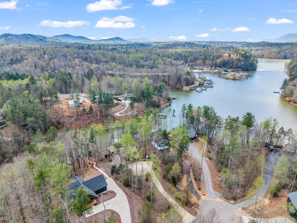
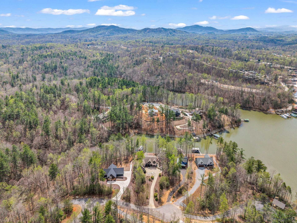
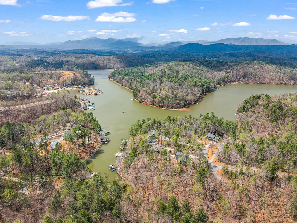
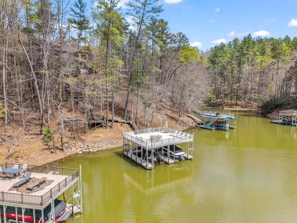
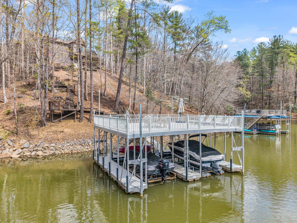
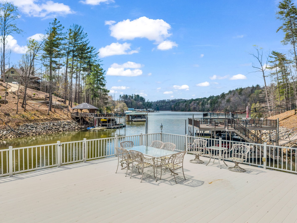
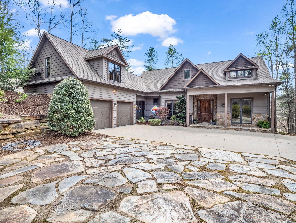
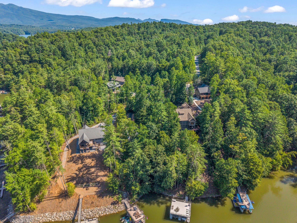
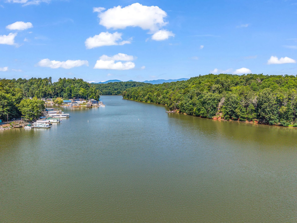
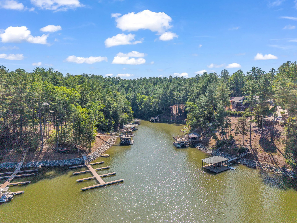
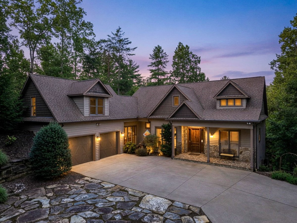
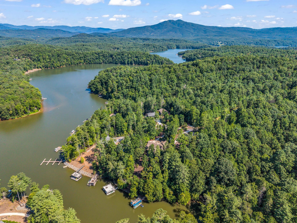
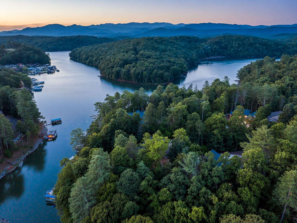
Whether you decide to reside full time, or create your own mountain retreat, this high-quality craftsman home exceeds expectations. Custom woodwork, cathedral ceiling with towering stone fireplace, light filled expansive windows, gourmet kitchen and impressive primary suite enhance this home's appeal. The kitchen provides a six-burner gas Wolf range with pot filler, Wolf double wall ovens, Sub- Zero refrigerator and wine cooler. The bright sunroom will entice you to sit for a spell. Enjoy company by the fireplace in the great room. Primary suite offers a beautiful soaking tub, tiled shower and custom walk-in closet. Fully screened porches on the main and lower levels provide alfresco space to entertain and cook on the grill. The basement level offers a spacious den, billiard/game room, three guest rooms and two full bathrooms, along with a screened porch, deck and hot tub. Additional guest bedroom or office is privately located above the garage and includes a full bath. The exterior sun deck provides lake views, floating dock, double boat lifts and upper-level sun deck. Lake James is sourced from mountain rivers providing pristine water for swimming, kayaking, skiing, fishing and so much more. Framed by the Linville Mountain Gorge, this lake offers breathtaking serenity. Life is better on the lake!
Home includes a rare and coveted tram incline system providing easy lake access for you and your boating supplies down to the boat dock.
Sold substantially furnished; Buyer's choice of 2016 Chaparral 21 H2O Bowrider 225hp inboard/outboard; OR 2016 Stratos 186 Bass boat 115hp Mercury Optimax, with trolling motor.




27 Anchor Drive
Share this property on:
Message Sent